 Listing Courtesy of: MichRic / Listed By: Howard Watts, Coldwell Banker Professionals
 1517 Catalina Drive Ann Arbor, MI 48103
Active (4 Days)
$487,500 (USD)
OPEN HOUSE TIMES
-
OPENSun, Aug 161:00 pm - 3:00 pm

Description
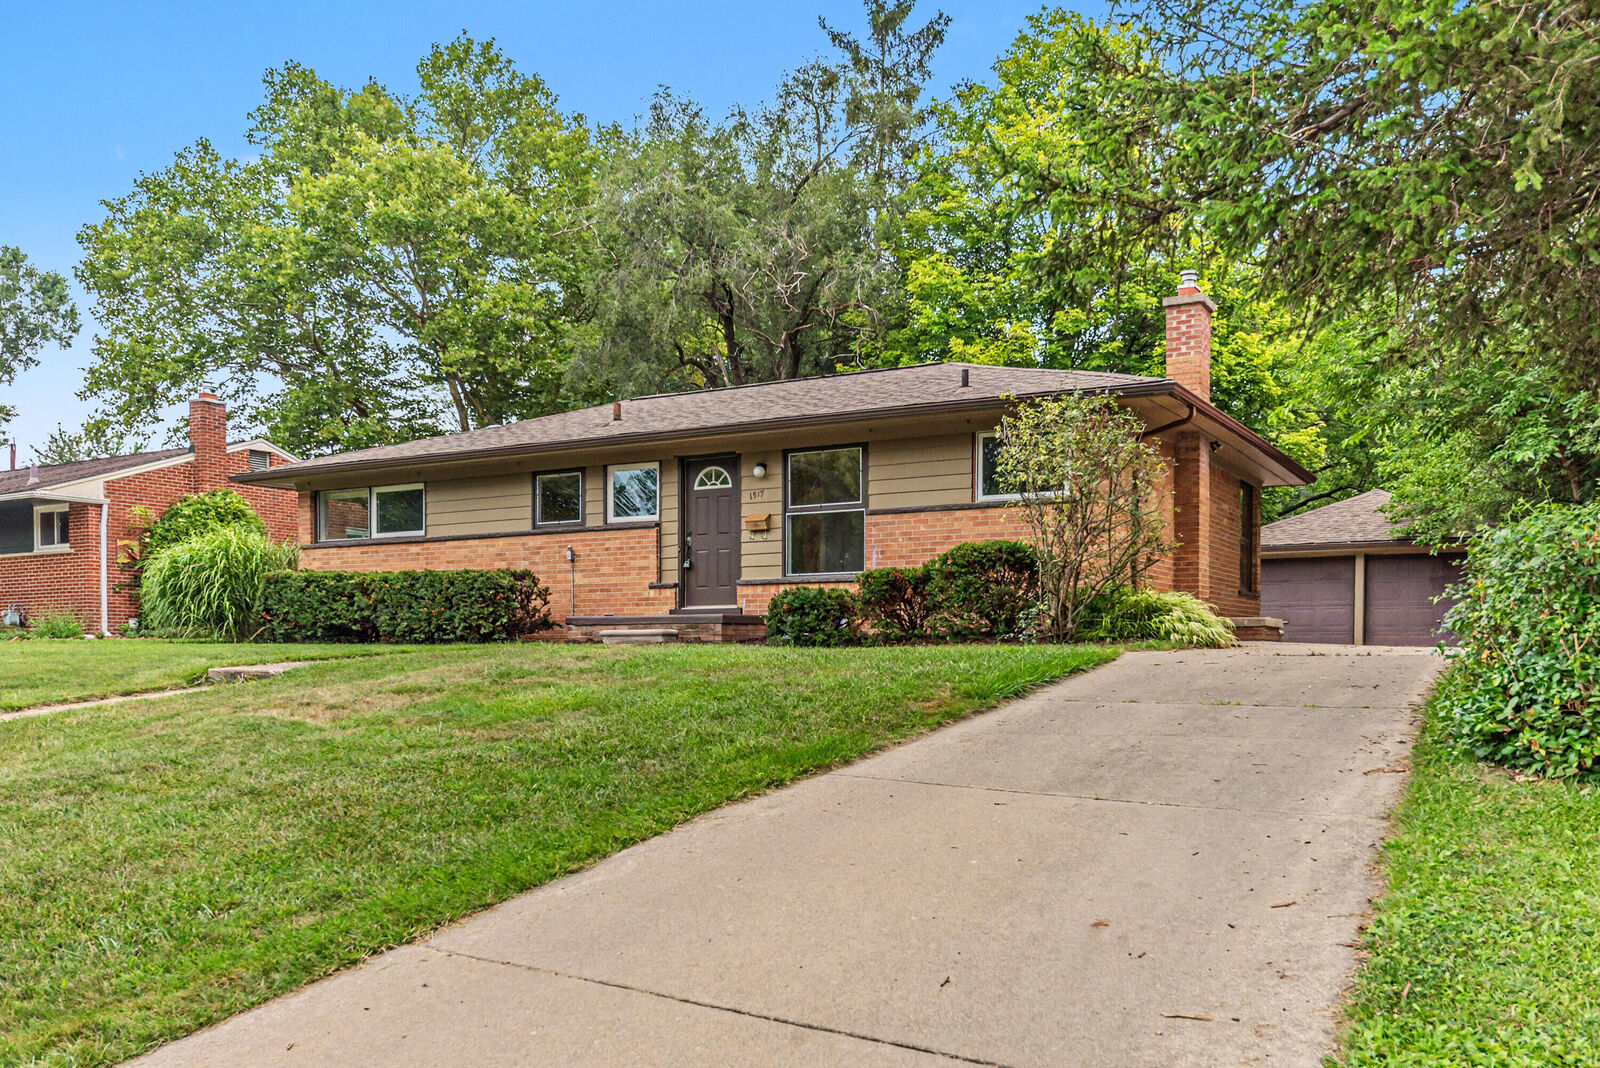
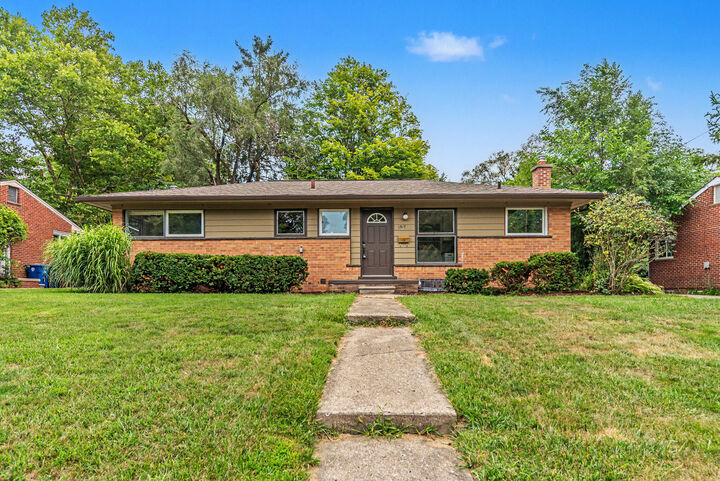
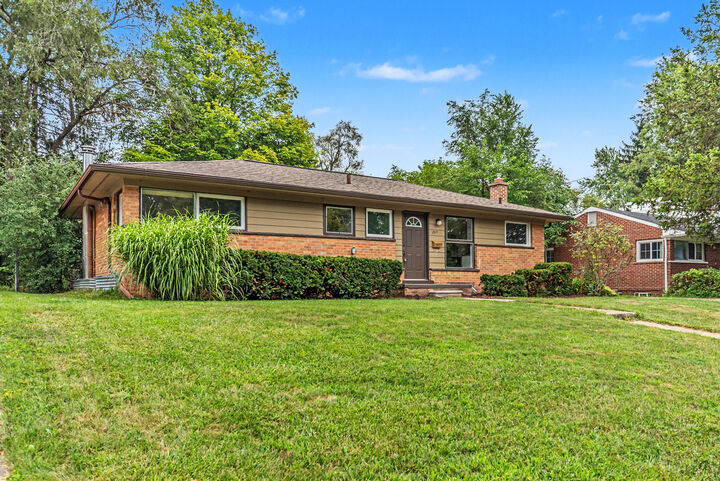
Discover the charm & convenience of this updated brick ranch ideally situated in one of Ann Arbor's sought-after west side neighborhoods with easy access to downtown, U of M, parks, shops, dining & major commuter routes. Attractive curb appeal, a picturesque tree-lined street with sidewalks, and a private three-quarter fenced backyard create an inviting setting to call home. Enjoy 1100 sq.ft of main-level freshly painted living space plus an additional 700 sq.ft in the finished basement with family room, home office & generous laundry/storage area. The updated kitchen showcases newer white cabinetry, granite counters & stainless appliances and the newly remodeled main-level half bath adds modern style & convenience. Additional improvements include numerous newer windows, updated electrical, new roof (2017) & new water heater (2024). A wonderful opportunity to enjoy comfortable, updated living in an established neighborhood. Home Energy Score of 4. Download report at osi.a2gov.org/herd. Beautiful hardwood floors extend throughout the living room, hallway & bedrooms. A large picture window fills the living room with natural light and provides lovely views of the patio & backyard, while the dining area overlooks the attractive front yard and welcoming neighborhood. Completing the package is a spacious two-car detached garage.
MLS #:
26041909
26041909
Taxes
$7,288
$7,288
Lot Size
9,409 SQFT
9,409 SQFT
Type
Single-Family Home
Single-Family Home
Year Built
1955
1955
County
Washtenaw County
Washtenaw County
Listed By
Howard Watts, Coldwell Banker Professionals
Source
MichRic
Last checked Aug 15 2026 at 7:16 AM GMT+0000
MichRic
Last checked Aug 15 2026 at 7:16 AM GMT+0000
Bathroom Details
- Full Bathroom: 1
- Half Bathroom: 1
Interior Features
- Range
- Microwave
- Refrigerator
- Oven
- Disposal
- Dryer
- Washer Garage Door Opener
Lot Information
- Sidewalk
Property Features
- Fireplace: Recreation Room
Heating and Cooling
- Forced Air
- Central Air
Basement Information
- Full
Flooring
- Carpet
- Ceramic Tile
- Wood
Exterior Features
- Brick
- Wood Siding
Utility Information
- Sewer: Public
School Information
- Elementary School: Dicken Elementary School
- Middle School: Slauson Middle School
- High School: Pioneer High School
Garage
- Garage
Parking
- Detached
- Garage Faces Front
Stories
- 1.00000000
Living Area
- 1,800 sqft
Location
Disclaimer: Copyright 2026 Michigan Regional Information Center (MichRIC). All rights reserved. This information is deemed reliable, but not guaranteed. The information being provided is for consumers’ personal, non-commercial use and may not be used for any purpose other than to identify prospective properties consumers may be interested in purchasing. Data last updated 8/15/26 00:16