Listing Courtesy of: REALCOMP / Listed By: Pamela LeBlanc, Coldwell Banker Professionals
20924 Bon Brae Street St. Clair Shores, MI 48081
Active (1 Days)
$275,000 (USD)
OPEN HOUSE TIMES
-
OPENSat, Nov 2812 noon - 3:00 pm
Description
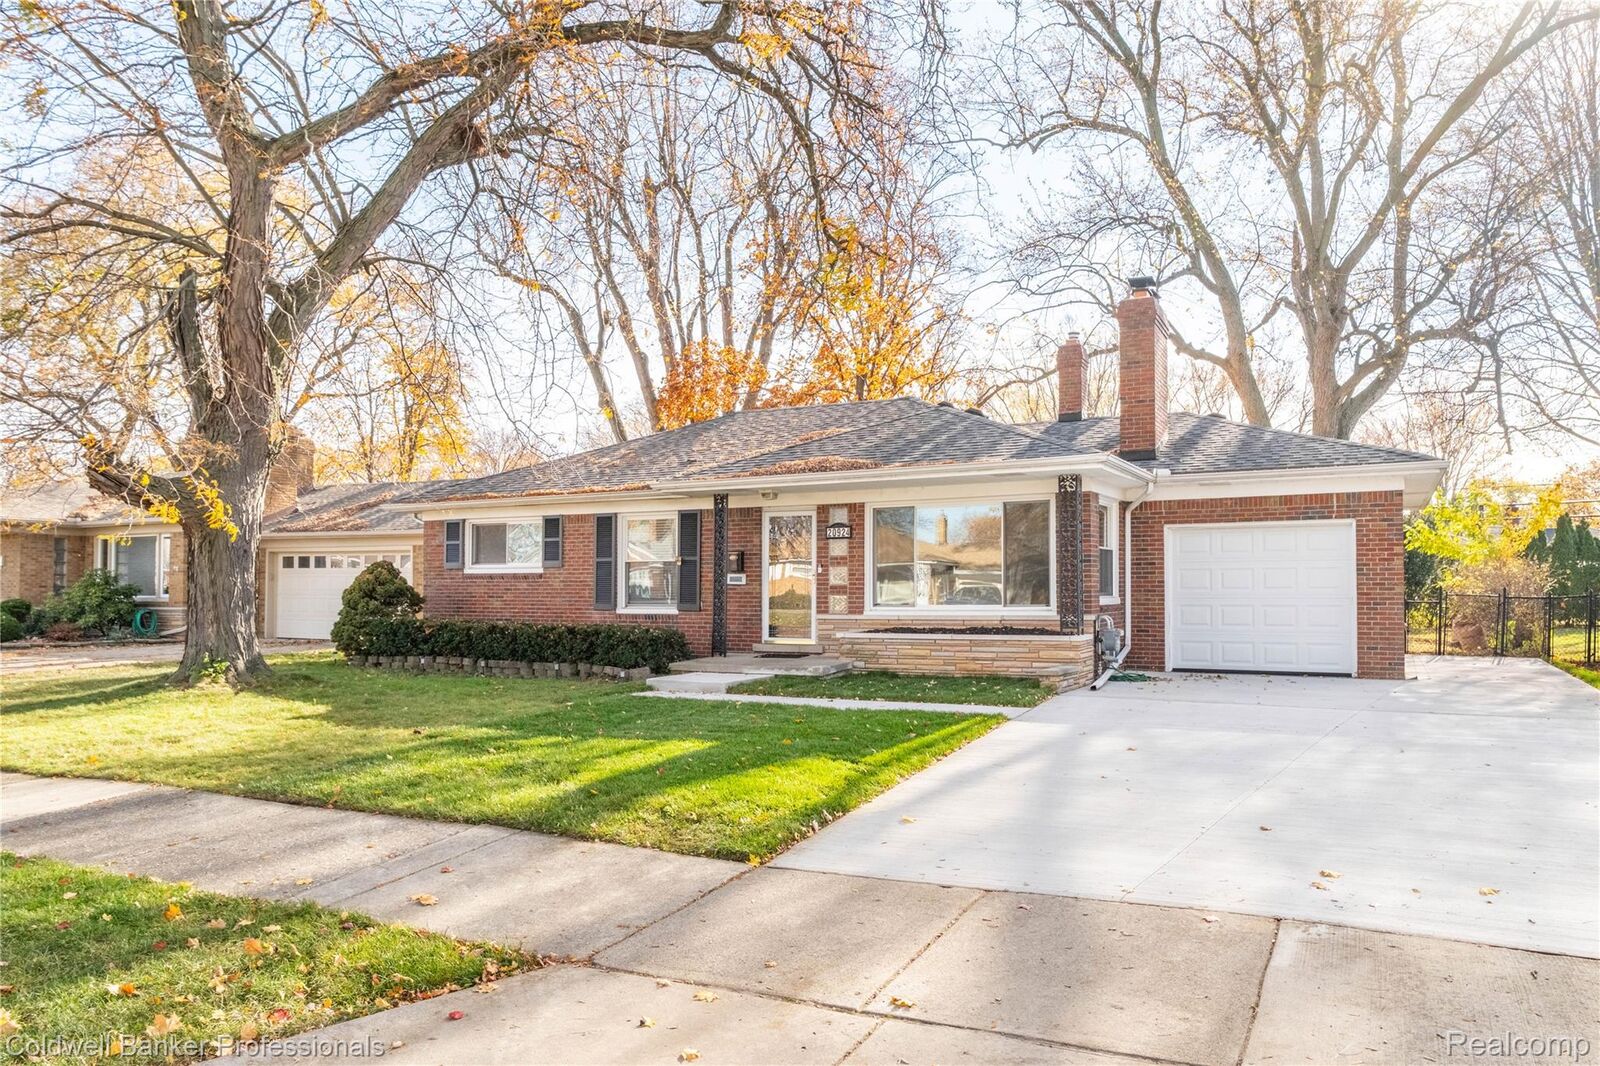
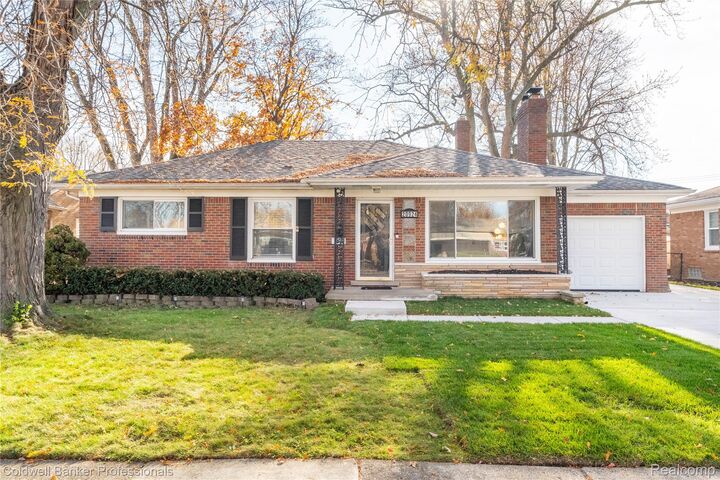
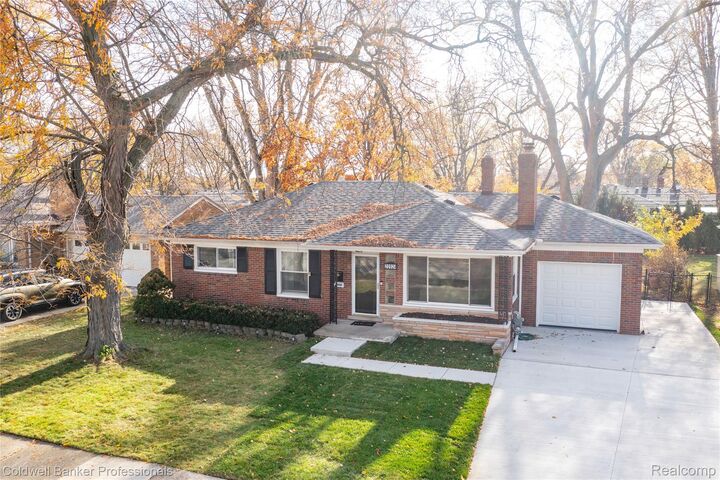
**Charming Brick Ranch in St. Clair Shores!** This inviting 3-bedroom brick ranch offers a wonderful blend of classic charm and thoughtful updates. The updated kitchen and full bath complement beautiful hardwood floors and a cozy wood-burning fireplace, creating a warm and welcoming atmosphere. Enjoy the comfort of central air conditioning and forced-air heating. The partially finished basement expands the living space with a fourth bedroom or home office, an additional full bath, a spacious utility room, and a recreation area featuring luxury vinyl tile flooring. Outside, enjoy a large fenced yard with a storage shed, perfect for outdoor enjoyment. The attached one-car garage features brand-new epoxy flooring, while the newly installed driveway and updated landscaping provide additional parking and enhance the home's curb appeal. A one-year home warranty is included for added peace of mind. A wonderful opportunity to enjoy comfortable living, versatile space, and appealing updates in St. Clair Shores! BATVAI-Pool Table conveys with property.
MLS #:
20261093788
20261093788
Taxes
$5,342
$5,342
Lot Size
8,276 SQFT
8,276 SQFT
Type
Single-Family Home
Single-Family Home
Year Built
1953
1953
Style
Ranch
Ranch
School District
Lakeview
Lakeview
County
Macomb County
Macomb County
Community
Thieles Sub
Thieles Sub
Listed By
Pamela LeBlanc, Coldwell Banker Professionals
Source
REALCOMP
Last checked Nov 22 2026 at 3:48 PM GMT+0000
REALCOMP
Last checked Nov 22 2026 at 3:48 PM GMT+0000
Bathroom Details
- Full Bathrooms: 2
Interior Features
- Microwave
- Dishwasher
- Free-Standing Refrigerator
- Disposal
- Free-Standing Gas Range
- Laundry: Laundry Room
Subdivision
- Thieles Sub
Property Features
- Fireplace: Living Room
- Fireplace: Wood Burning
- Foundation: Basement
- Foundation: Block
Heating and Cooling
- Forced Air
- Natural Gas
- Central Air
- Ceiling Fan(s)
Basement Information
- Partially Finished
Exterior Features
- Brick
- Roof: Asphalt
Utility Information
- Utilities: Water: Public, Above Ground Utilities
- Sewer: Public Sewer
- Fuel: Natural Gas
Parking
- Attached
- Driveway
- Electricity In Garage
- 1 Car Garage
Stories
- One
Living Area
- 1,932 sqft
Location
Disclaimer: Copyright 2024 RealComp MLS. All rights reserved. This information is deemed reliable, but not guaranteed. The information being provided is for consumers’ personal, non-commercial use and may not be used for any purpose other than to identify prospective properties consumers may be interested in purchasing. Data last updated 6/4/24 07:12